

354-356 South StreetNorthborough, MA 01532
Mortgage Calculator
Monthly Payment (Est.)
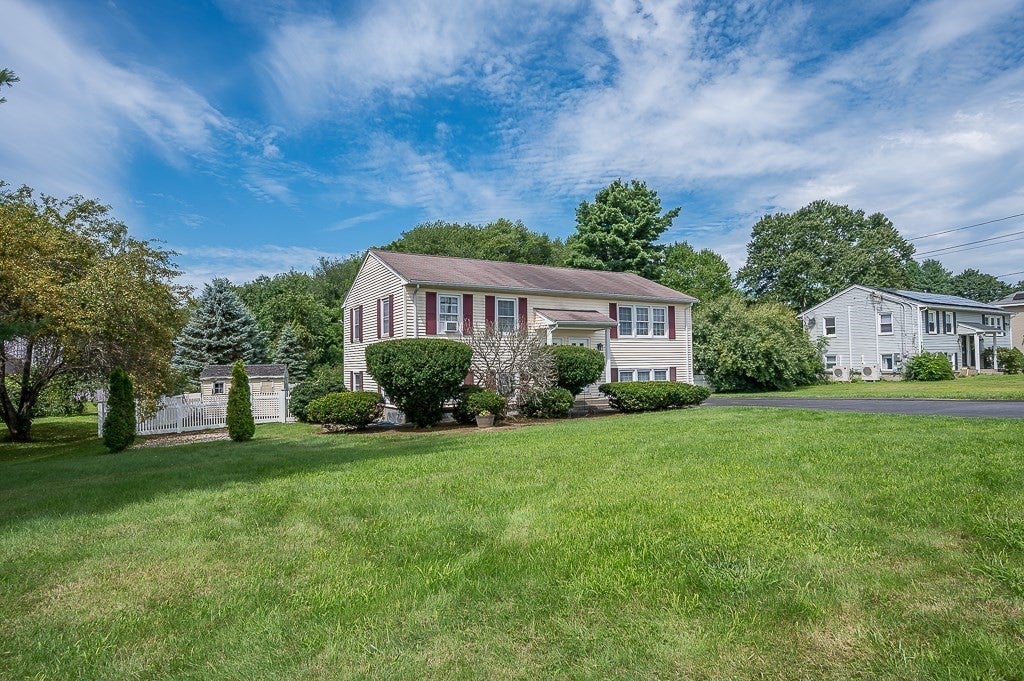
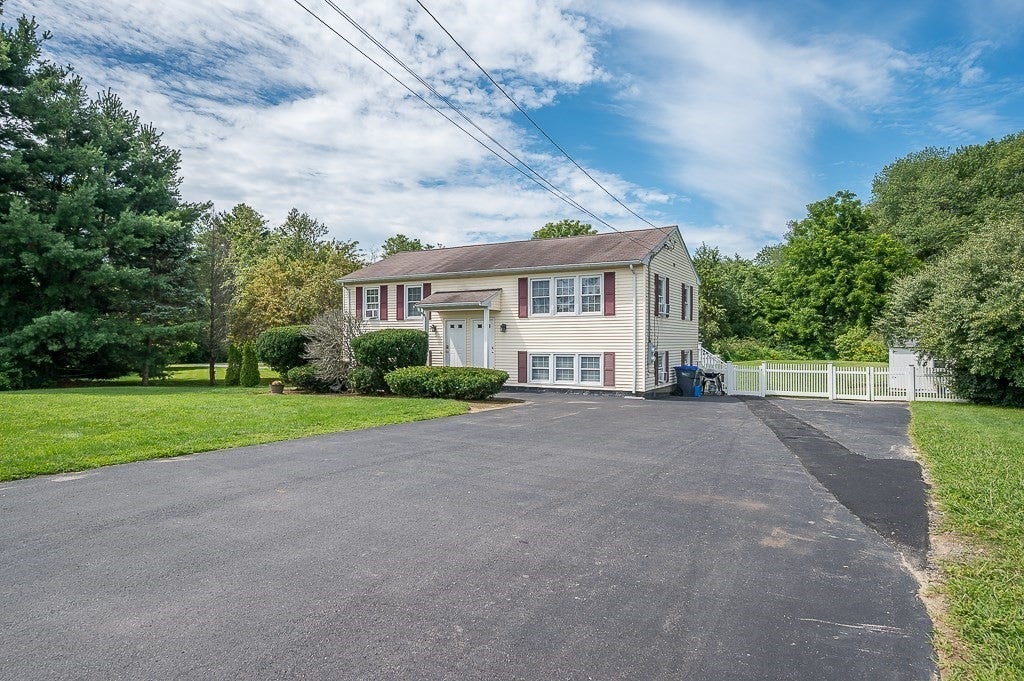
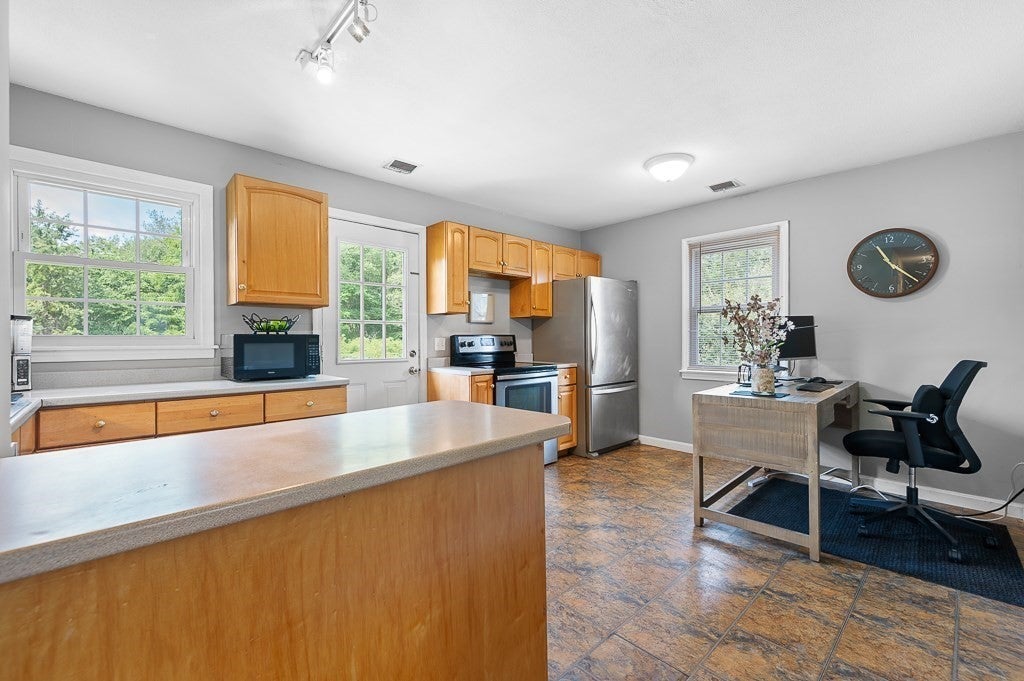
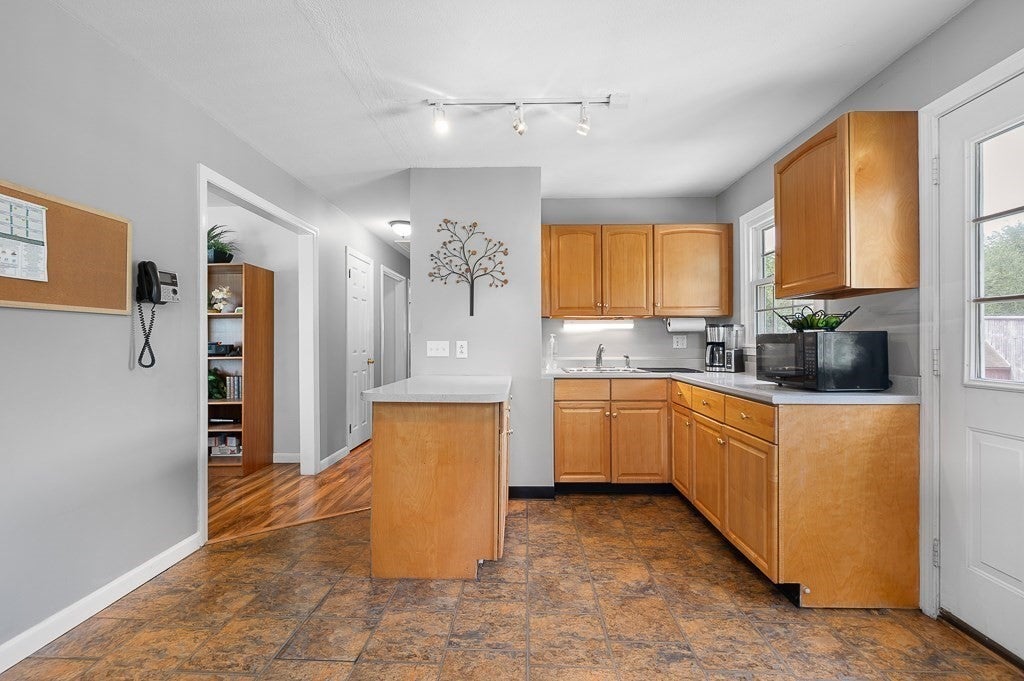
$3,148A rare opportunity to own both sides of this well-maintained two-family home! Each unit offers two bedrooms, sunny living room, eat-in kitchen, and move-in ready! Live in one side and rent the other, accommodate extended family, or add the entire property to your investment portfolio. The large, fenced backyard offers plenty of room for pets, play, entertaining, and lively conversations with guests. Right-hand, lower level unit also has a walkout to a small patio, while the left-hand, upper level unit offers a small deck. Across the street, Ellsworth Park brings plenty of activity with pickleball courts and recreation field, giving you a front-row seat to watching the fun. Recently connected to town sewer, this property also features private water, and newer 100-amp circuit breakers. This property has been owner- and family-occupied for many years and will be delivered vacant. Moments to Routes 20/9, Wegman's shopping plaza, and well-ranked schools. Opportunities like this do not come along often, so make your appointment today!
| 16 hours ago | Listing updated with changes from the MLS® | |
| 7 days ago | Listing first seen on site |

The property listing data and information, or the Images, set forth herein were provided to MLS Property Information Network, Inc. from third party sources, including sellers, lessors, landlords, and public records, and were compiled by MLS Property Information Network, Inc. The property listing data and information, and the Images, are for the personal, non-commercial use of consumers having a good faith interest in purchasing, leasing or renting listed properties of the type displayed to them and may not be used for any purpose other than to identify prospective properties which such consumers may have a good faith interest in purchasing, leasing or renting. MLS Property Information Network, Inc. and its subscribers disclaim any and all representations and warranties as to the accuracy of the property listing data and information, or as to the accuracy of any of the Images, set forth herein.
Last checked 2026-08-18 09:57 AM UTC